Planning
Medical use and technical requirements were managed together.
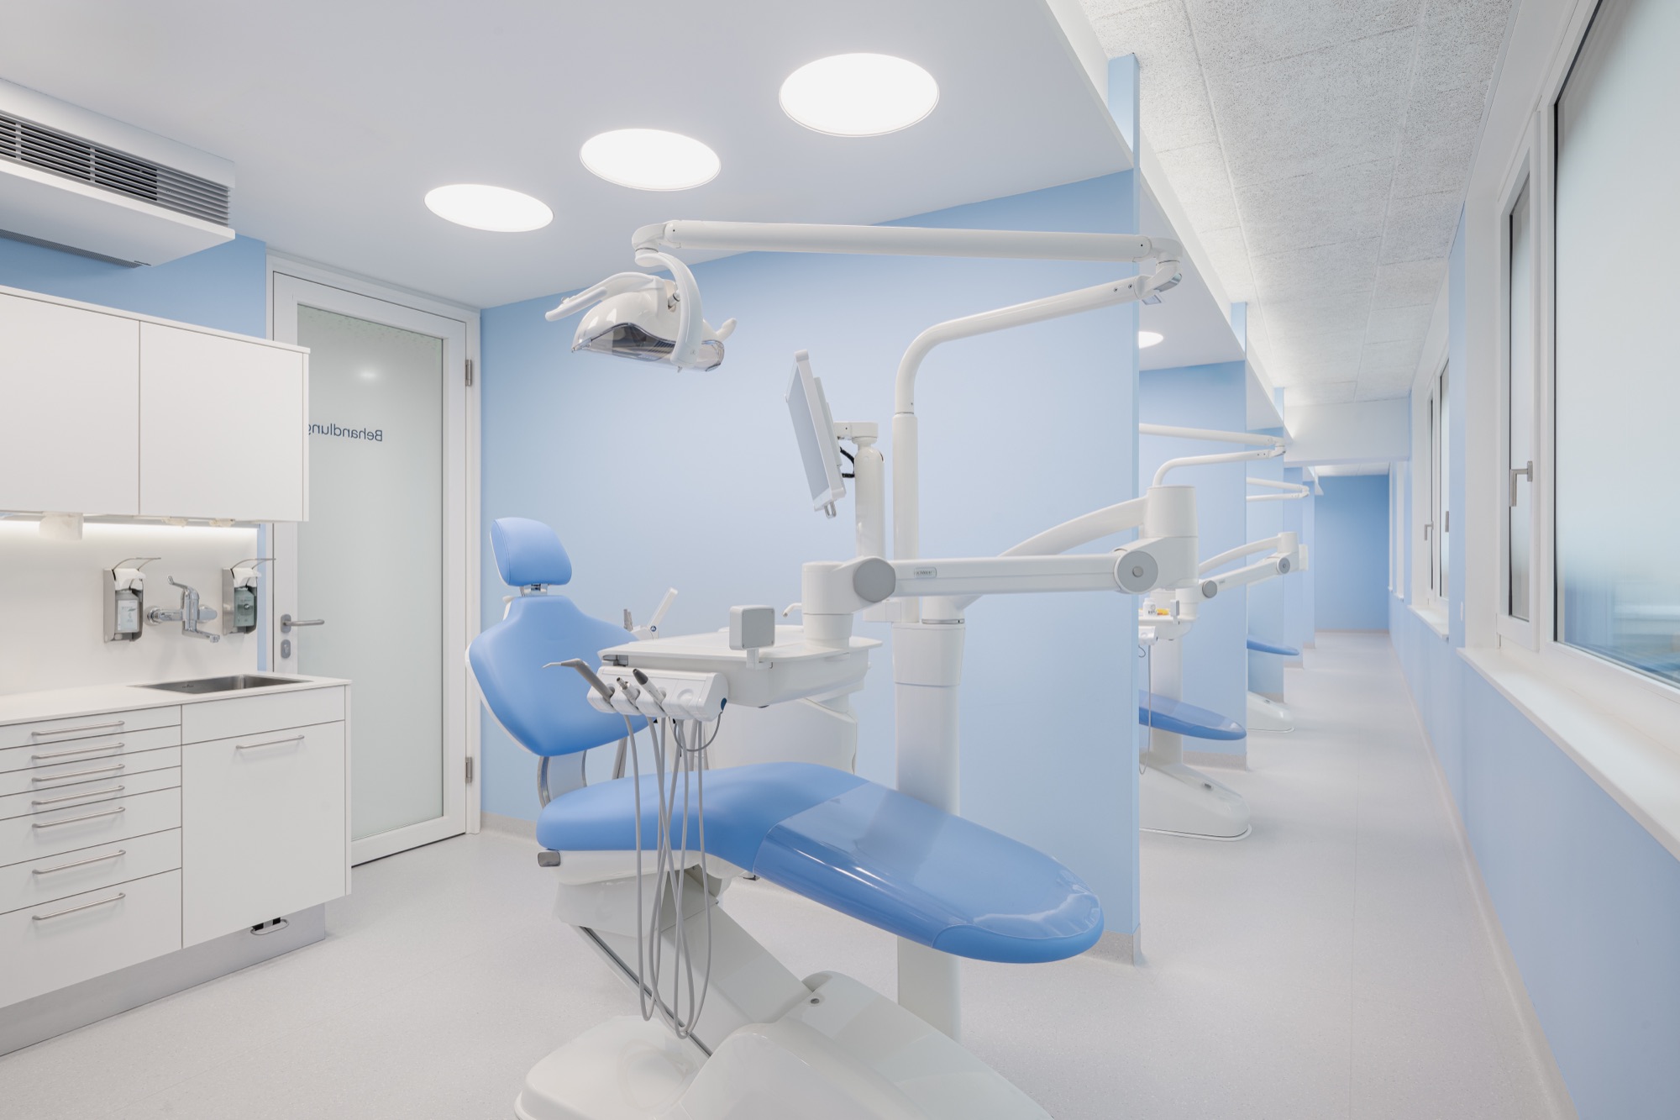
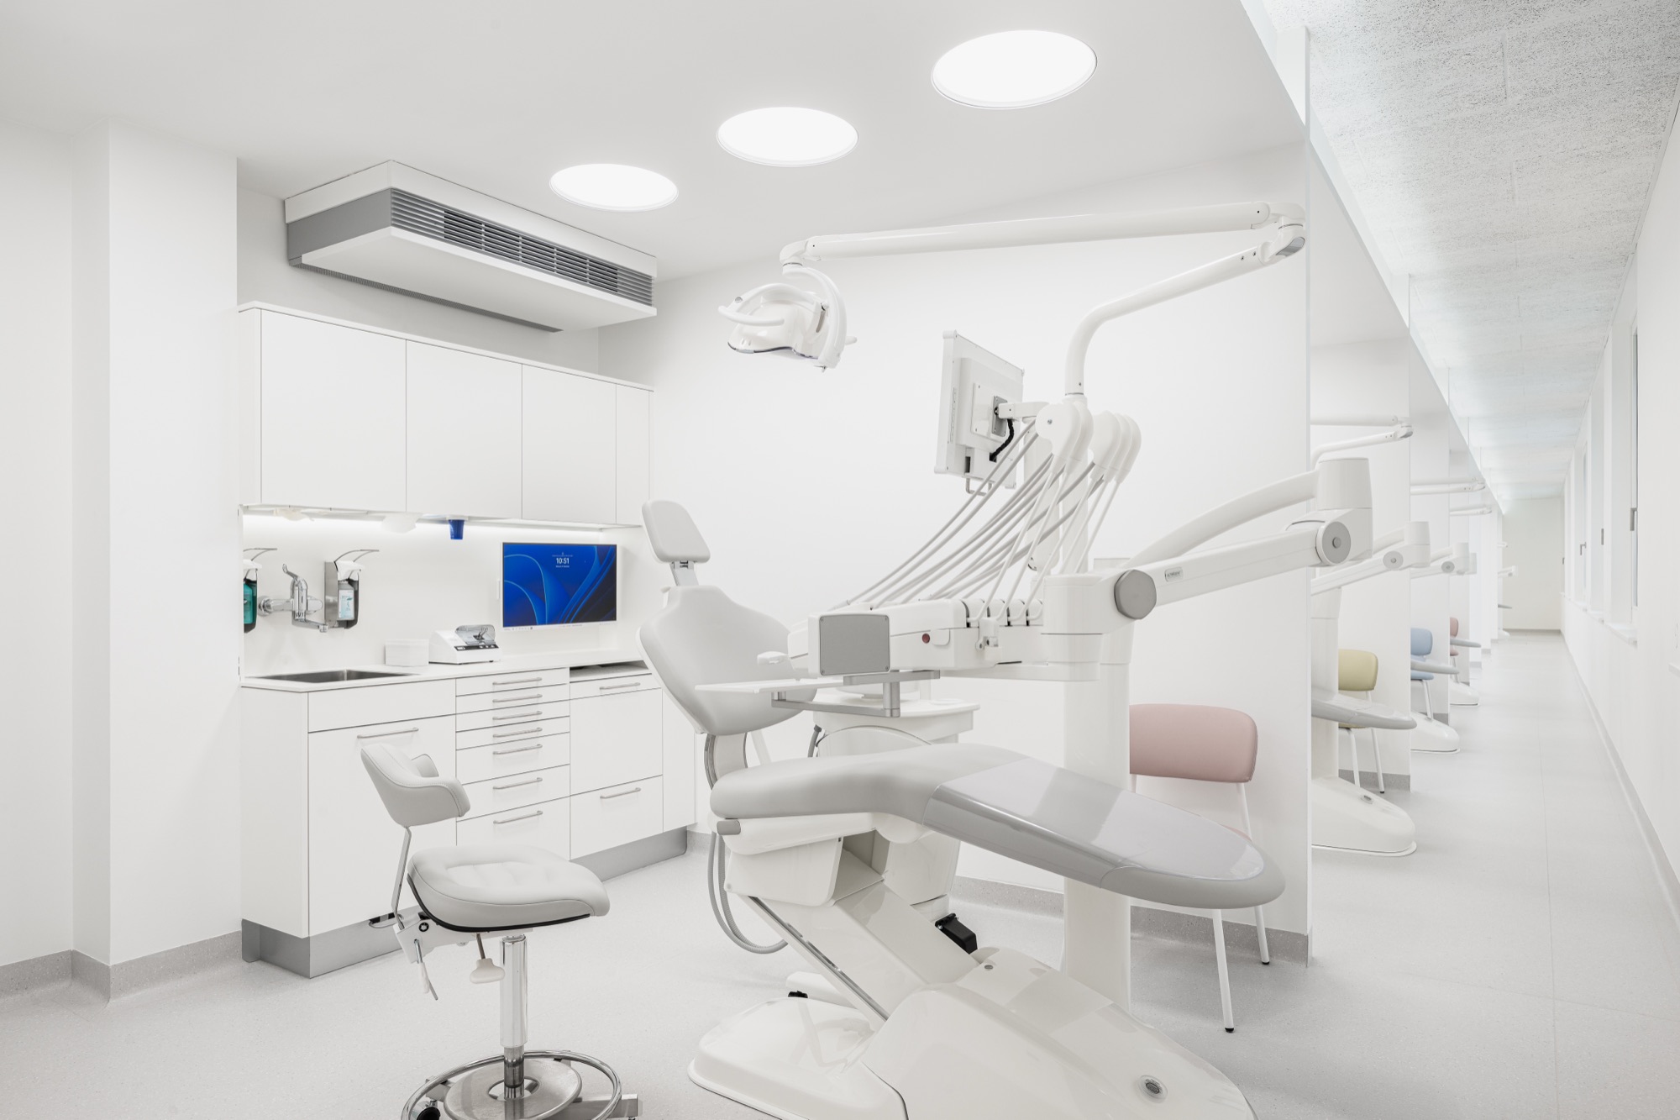
A dental centre with a high density of equipment and hygiene requirements needed rooms whose workflows work together from the outset.
Treatment, reprocessing and building services must not obstruct one another. The interfaces lie in the layout as much as in technical planning.
Medical use and technical requirements were managed together.
Relevant interfaces stayed within one responsibility model.
Infrastructure was aligned with later operation.
Compact, with one line through planning and delivery.
Clarify use and requirements.
Connect rooms and technology.
Coordinate interfaces.
Prepare for operation.
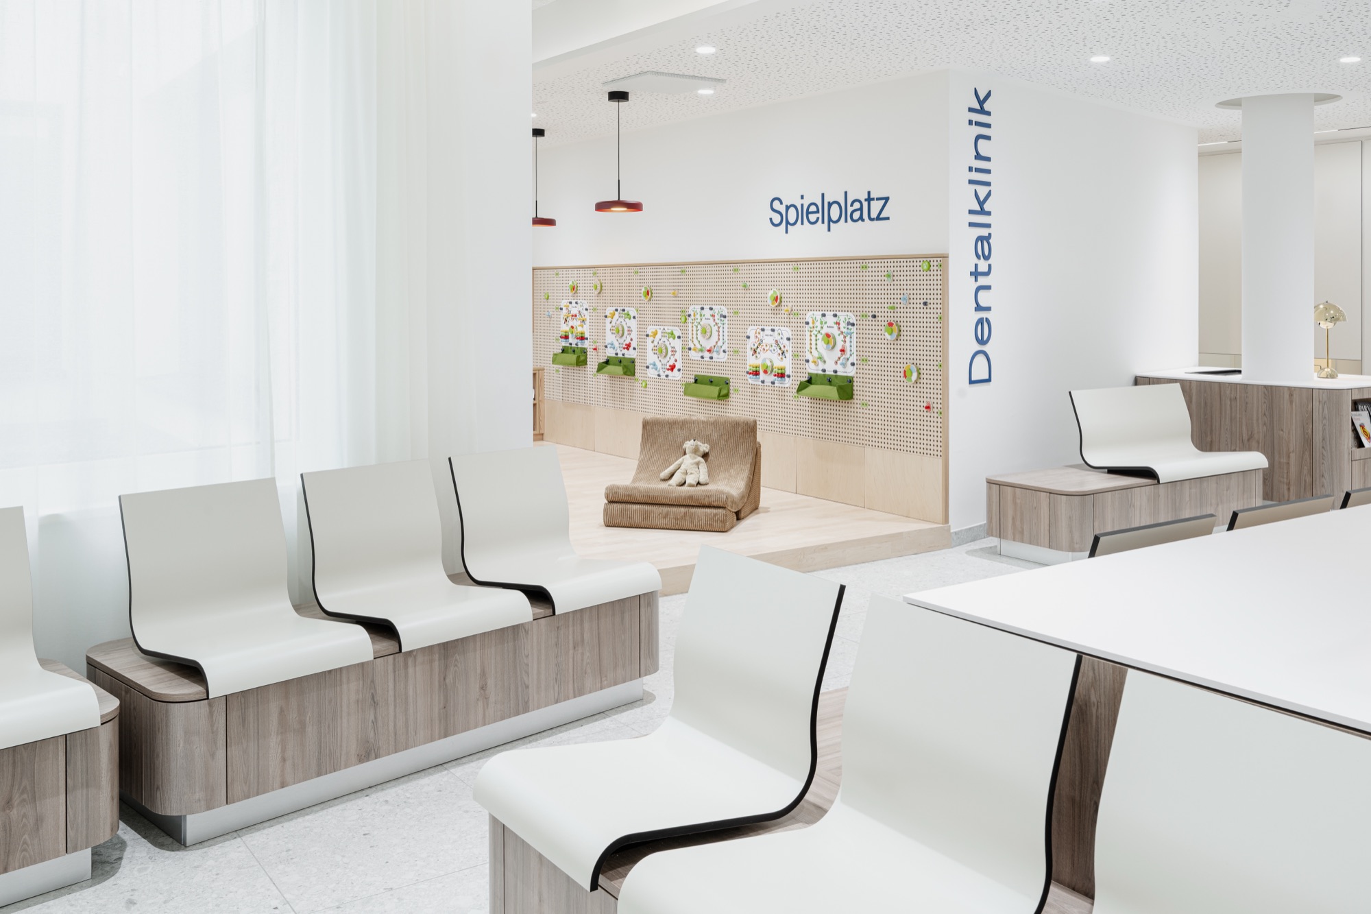
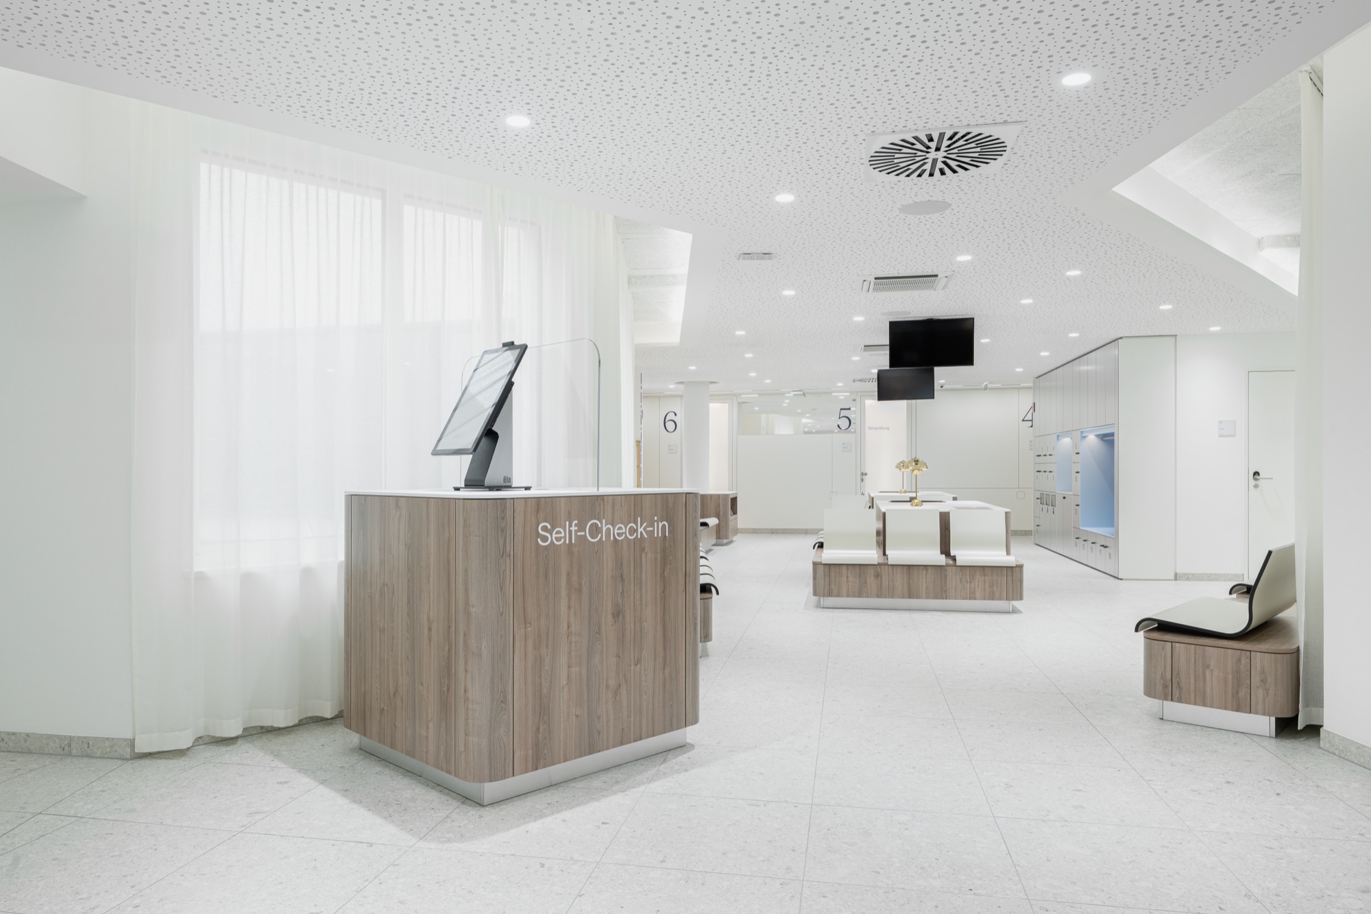
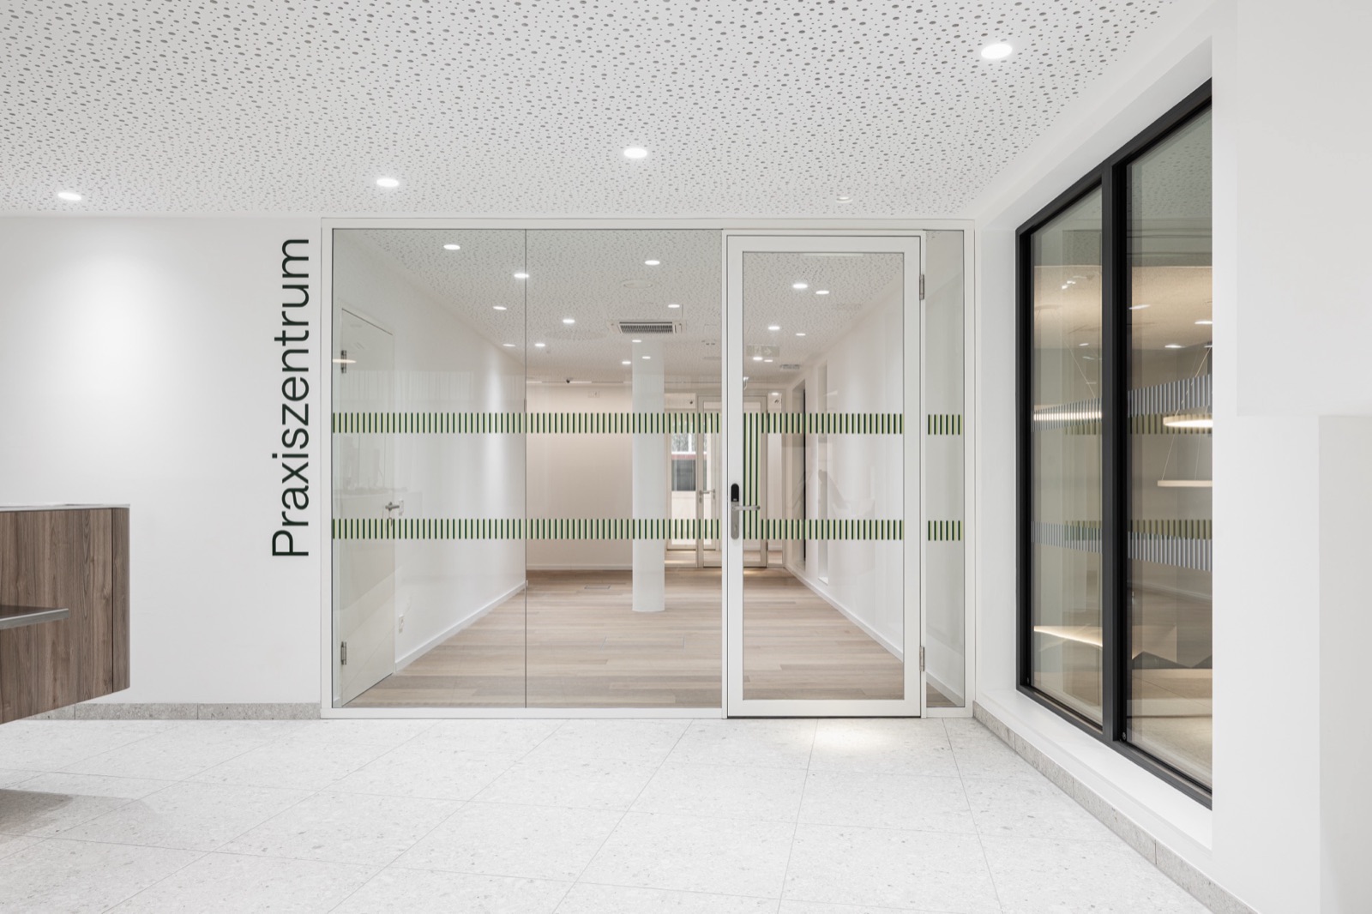
A medical space solution with clear workflows.
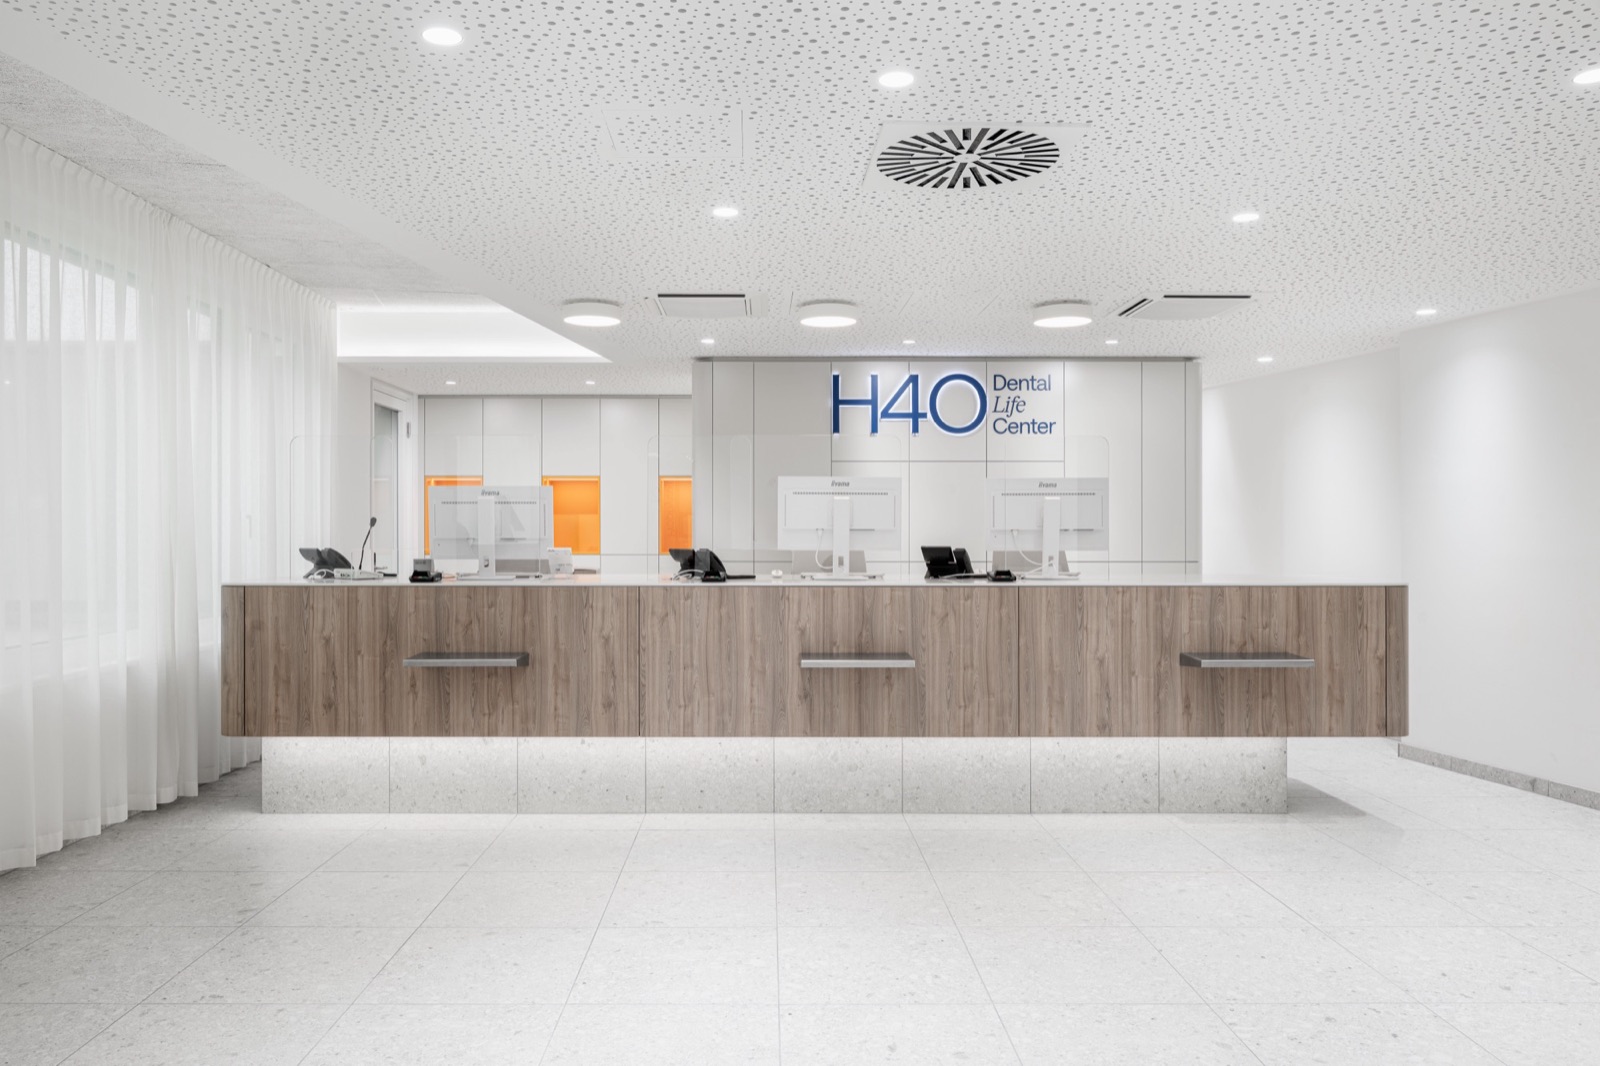
From arrival and wayfinding to the clinical areas: the project as one coherent spatial solution.